

Listing Courtesy of: NTREIS / Listed By: Brent Malcolm, Century 21 Judge Fite Company - Contact: 972-938-3636
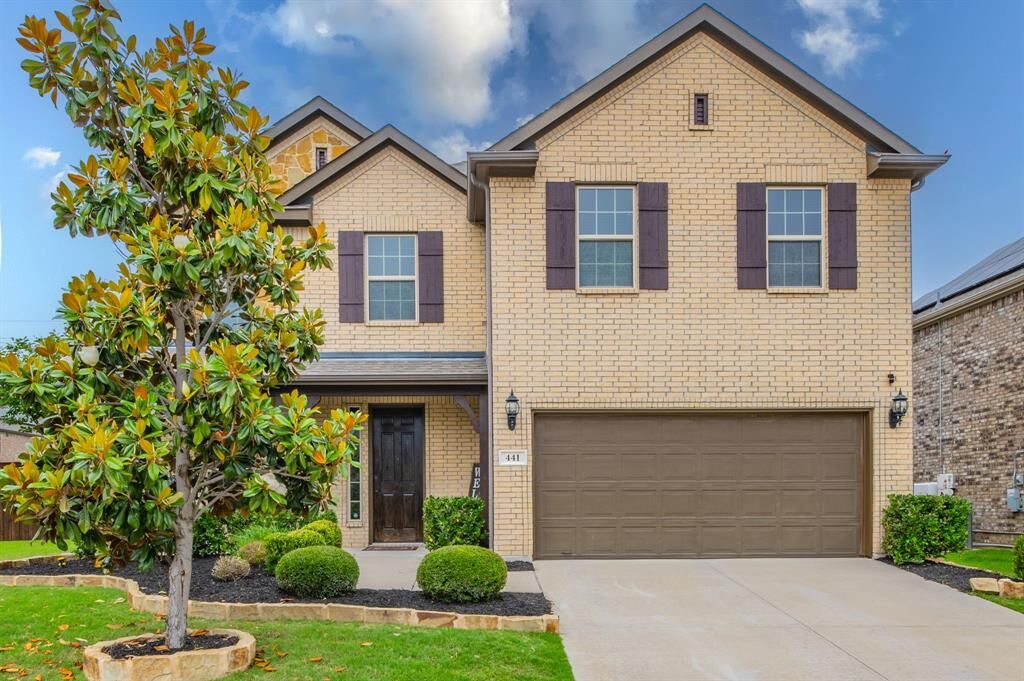
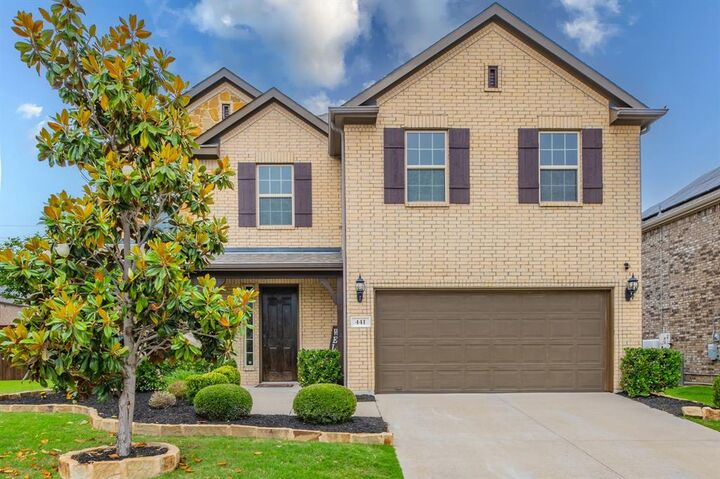
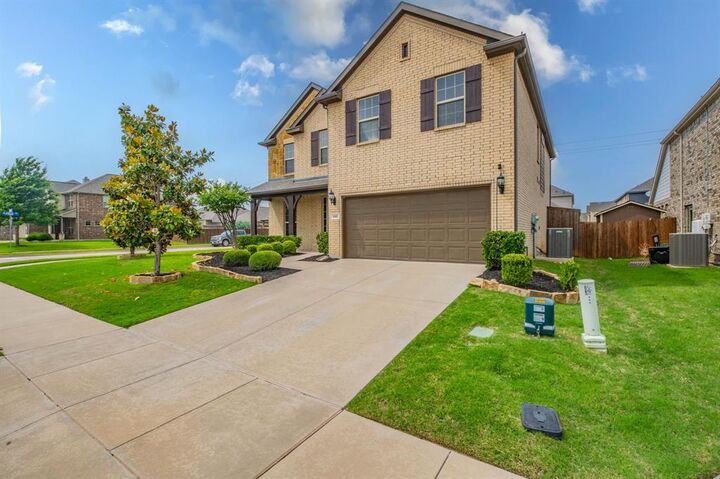
441 Rockaway Drive Midlothian, TX 76065
Active (171 Days)
$450,000 (USD)

Description
MLS #:
21256473
21256473
Lot Size
9,583 SQFT
9,583 SQFT
Type
Single-Family Home
Single-Family Home
Year Built
2018
2018
Style
Traditional
Traditional
School District
Midlothian Isd
Midlothian Isd
County
Ellis County
Ellis County
Listed By
Brent Malcolm, Century 21 Judge Fite Company, Contact: 972-938-3636
Source
NTREIS
Last checked Oct 21 2026 at 5:18 PM GMT+0000
NTREIS
Last checked Oct 21 2026 at 5:18 PM GMT+0000
Bathroom Details
- Full Bathrooms: 2
- Half Bathroom: 1
Interior Features
- Cable Tv Available
- High Speed Internet Available
- Disposal
- Dishwasher
- Electric Cooktop
- Electric Oven
- Microwave
- Pantry
- Open Floorplan
- Kitchen Island
- Walk-In Closet(s)
- Double Vanity
Subdivision
- Lawson Farms Ph 3 North
Property Features
- Fireplace: 1
- Fireplace: Living Room
- Foundation: Slab
Heating and Cooling
- Central Air
Pool Information
- Gunite
- In Ground
- Fenced
- Outdoor Pool
- Waterfall
- Private
Homeowners Association Information
- Dues: $465
Flooring
- Carpet
- Luxury Vinyl Plank
- Tile
Exterior Features
- Roof: Composition
Utility Information
- Utilities: City Sewer, Underground Utilities, City Water, All Weather Road, Concrete, Sidewalk, Curbs, Community Mailbox, Individual Water Meter, Electricity Available, Cable Available, Phone Available, Electricity Connected
School Information
- Elementary School: Jean Coleman
Parking
- Concrete
Stories
- 2
Living Area
- 2,662 sqft
Listing Price History
Date
Event
Price
% Change
$ (+/-)
Oct 09, 2026
Price Changed
$450,000
-10%
-$49,000
Aug 10, 2026
Price Changed
$499,000
-9%
-$50,950
Jun 29, 2026
Price Changed
$549,950
-2%
-$10,000
May 01, 2026
Listed
$559,950
-
-
Additional Information: Judge Fite Company | 972-938-3636
Location
Estimated Monthly Mortgage Payment
*Based on Fixed Interest Rate withe a 30 year term, principal and interest only
Listing price
Down payment
%
Interest rate
%Mortgage calculator estimates are provided by C21 Judge Fite Company and are intended for information use only. Your payments may be higher or lower and all loans are subject to credit approval.
Disclaimer: Copyright 2026 North Texas Real Estate Information System (NTREIS). All rights reserved. This information is deemed reliable, but not guaranteed. The information being provided is for consumers’ personal, non-commercial use and may not be used for any purpose other than to identify prospective properties consumers may be interested in purchasing. Data last updated 10/21/26 10:18



Step outside to your own private, resort-inspired retreat, complete with a sparkling swimming pool and tanning ledge, expansive patio and decking, two pergolas perfect for shaded dining and lounging, and an 8-foot cedar board-on-board privacy fence. Whether hosting friends and family, enjoying a quiet evening outdoors, or soaking up the sunshine, this backyard is designed to make every day feel like a getaway.
Upstairs, the primary suite is conveniently situated alongside the three secondary bedrooms, creating a cohesive upstairs bedroom retreat while maintaining separation from the main living and entertaining spaces below. With its thoughtful layout, flexible living areas, and exceptional outdoor amenities, this home offers the ideal setting for comfortable family living and effortless entertaining.