

Inscription par: NTREIS / Listed By: Kara Leon, Century 21 Judge Fite Company - Contact: 469-329-1828
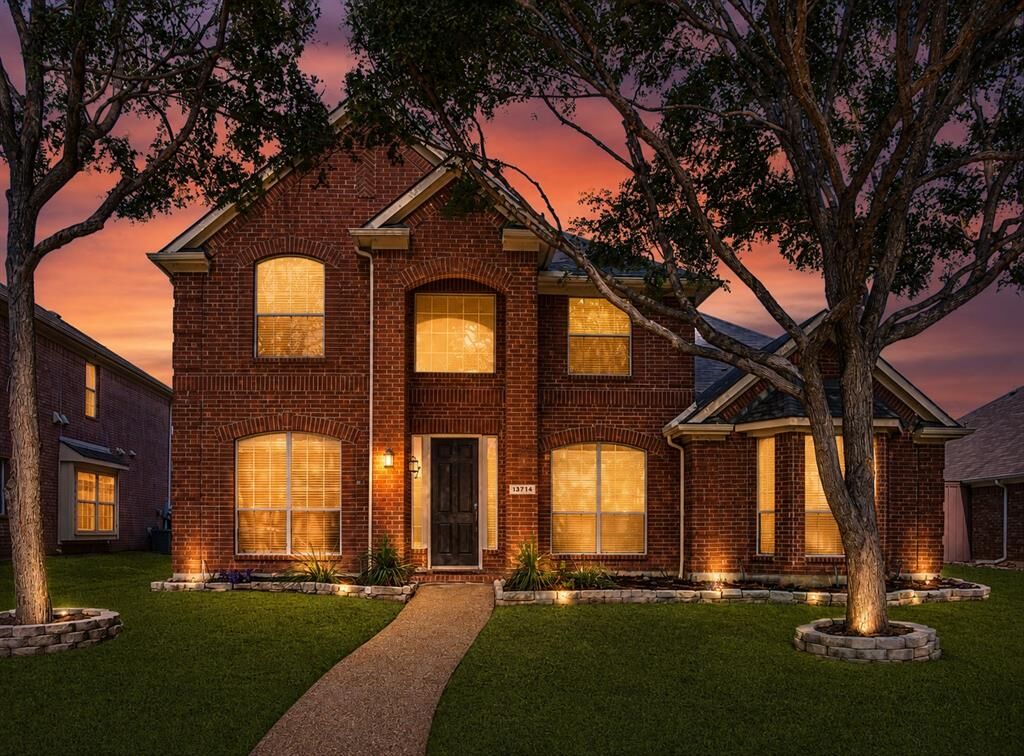
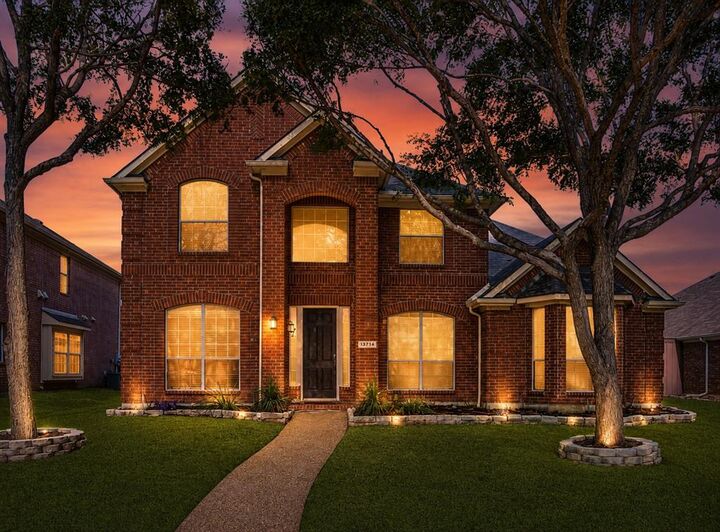
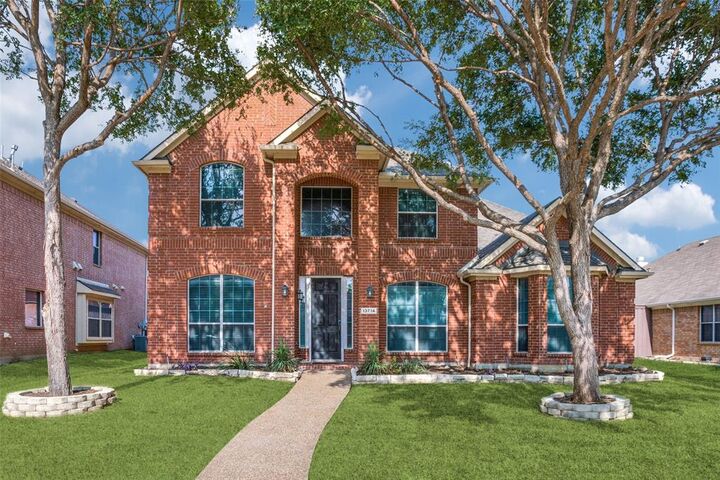
13714 Fall Harvest Drive Frisco, TX 75033
En vigueur (47 Jours)
815 092 $ (CAD)
HORAIRES DES PORTES OUVERTES
-
OUVERTESDim, Oct 253:00 pm - 5:00 pm

Description
MLS®:
21377488
21377488
Surface Terrain
7,405 PI. CA.
7,405 PI. CA.
Catégorie
Single-Family Home
Single-Family Home
Année de Construction
2006
2006
District scolaire
Frisco Isd
Frisco Isd
Ville
Denton County
Denton County
Listed By
Kara Leon, Century 21 Judge Fite Company, Contact: 469-329-1828
Source
NTREIS
Dernière vérification Oct 21 2026 à 5:48 PM GMT+0000
NTREIS
Dernière vérification Oct 21 2026 à 5:48 PM GMT+0000
Détails sur les salles de bains
- Salles de bains: 4
- Salle d’eau: 1
Caractéristiques Intérieures
- Cable Tv Available
- High Speed Internet Available
- Decorative Lighting
- Loft
- Disposal
- Dishwasher
- Plumbed for Gas In Kitchen
- Refrigerator
- Laundry: Full Size W/D Area
- Laundry: Utility Room
- Pantry
- Granite Counters
- Kitchen Island
- Walk-In Closet(s)
- Built-In Features
Quartier
- Grayhawk Sec Ii Ph Iii
Caractéristiques de la propriété
- Cheminée: 1
- Cheminée: Family Room
- Foundation: Slab
Informations sur le condo
- Frais: $1335
Planchers
- Carpet
- Wood
- Tile
Caractéristiques extérieures
- Toit: Composition
Informations sur les services publics
- Utilities: City Sewer, City Water
Informations sur les écoles
- Elementary School: Phillips
Garage
- Garage
Stationnement
- Garage Door Opener
- Garage
- Garage Faces Rear
- Alley Access
Étages
- 2
Surface Habitable
- 4,115 pi. ca.
Historique des prix des annonces
Date
Événement
Prix
% Variation en
$ (+/-)
Oct 20, 2026
Prix modifié
579 900 $
-3%
-20 099 $
Sep 28, 2026
Prix modifié
599 999 $
-3%
-20 000 $
Sep 19, 2026
Prix modifié
619 999 $
-4%
-24 901 $
Sep 04, 2026
Prix modifié
644 900 $
-29%
-261 555 $
Sep 04, 2026
Listé
906 455 $
-
-
Additional Information: Judge Fite Company | 469-329-1828
Lieu
Estimation du paiement mensuel du prêt hypothécaire
*Basé sur un taux d'intérêt fixe avec une durée de 30 ans, principal et intérêts uniquement
Prix de l'annonce
Acompte
%
Taux d'intérêt
%Les estimations du calculateur d'hypothèque sont fournies par C21 Judge Fite Company et sont destinées à un usage informatif uniquement. Vos paiements peuvent être supérieurs ou inférieurs et tous les prêts sont soumis à l'approbation du crédit.
Disclaimer: Copyright 2026 North Texas Real Estate Information System (NTREIS). All rights reserved. This information is deemed reliable, but not guaranteed. The information being provided is for consumers’ personal, non-commercial use and may not be used for any purpose other than to identify prospective properties consumers may be interested in purchasing. Data last updated 10/21/26 10:48



Adding even more value, the furniture and tv's currently shown in the home are included with the sale, helping make this home truly move-in ready.
Recent updates include fresh interior paint (2026), a downstairs HVAC replacement (2026), a new roof (2023), foundation 18 piers (2026)
The main level features a spacious living area with a welcoming fireplace, dedicated home office, dining area, and a well-appointed kitchen with granite countertops, island, pantry, and existing gas connection for added future flexibility. The generously sized primary suite is conveniently located downstairs creating a comfortable private retreat
Upstairs, the possibilities continue with a dedicated media room and additional flex space that can serve as a game room, playroom, hobby area, home gym, or second living space. Generous bedrooms and closets provide plenty of room for family, guests, and storage.
Step outside to enjoy additional living and entertaining space on the covered patio, perfect for relaxing or gathering with friends and family.
Come see all that 13714 Fall Harvest Dr has to offer!
All information herein is deemed accurate but is not guaranteed. Buyer and buyer's agent should independently verify all information, measurements, features, and inclusions.