

Listing Courtesy of: NTREIS / Listed By: Brent Crow, Century 21 Judge Fite Company - Contact: 972-723-8231
826 Townsman Court Midlothian, TX 76065
Pending (42 Days)
$795,656 (CAD)

Description
MLS®:
21329398
21329398
Lot Size
0.35 acres
0.35 acres
Type
Single-Family Home
Single-Family Home
Year Built
2025
2025
Style
Traditional
Traditional
School District
Midlothian Isd
Midlothian Isd
County
Ellis County
Ellis County
Listed By
Brent Crow, Century 21 Judge Fite Company, Contact: 972-723-8231
Source
NTREIS
Last checked Sep 5 2026 at 2:30 PM GMT+0000
NTREIS
Last checked Sep 5 2026 at 2:30 PM GMT+0000
Bathroom Details
- Full Bathrooms: 3
- Half Bathroom: 1
Interior Features
- Cable Tv Available
- High Speed Internet Available
- Decorative Lighting
- Flat Screen Wiring
- Disposal
- Dishwasher
- Convection Oven
- Double Oven
- Electric Cooktop
- Electric Oven
- Microwave
- Ice Maker
- Pantry
- Open Floorplan
- Eat-In Kitchen
- Kitchen Island
- Walk-In Closet(s)
- Double Vanity
Subdivision
- Ridgepoint Addn
Lot Information
- Few Trees
Property Features
- Fireplace: 1
- Fireplace: Wood Burning
- Fireplace: Decorative
- Fireplace: Stone
- Fireplace: Masonry
- Fireplace: Living Room
- Fireplace: Raised Hearth
- Fireplace: Den
- Foundation: Slab
Heating and Cooling
- Central
- Electric
- Central Air
- Ceiling Fan(s)
Condo Information
- Fees: $795
Flooring
- Carpet
- Luxury Vinyl Plank
Exterior Features
- Roof: Composition
Utility Information
- Utilities: City Sewer, Cable Available
School Information
- Elementary School: Jean Coleman
Parking
- Driveway
Stories
- 2
Living Area
- 3,176 sqft
Additional Information: Judge Fite Company | 972-723-8231
Location
Estimated Monthly Mortgage Payment
*Based on Fixed Interest Rate withe a 30 year term, principal and interest only
Listing price
Down payment
%
Interest rate
%Mortgage calculator estimates are provided by C21 Judge Fite Company and are intended for information use only. Your payments may be higher or lower and all loans are subject to credit approval.
Disclaimer: Copyright 2026 North Texas Real Estate Information System (NTREIS). All rights reserved. This information is deemed reliable, but not guaranteed. The information being provided is for consumers’ personal, non-commercial use and may not be used for any purpose other than to identify prospective properties consumers may be interested in purchasing. Data last updated 9/5/26 07:30



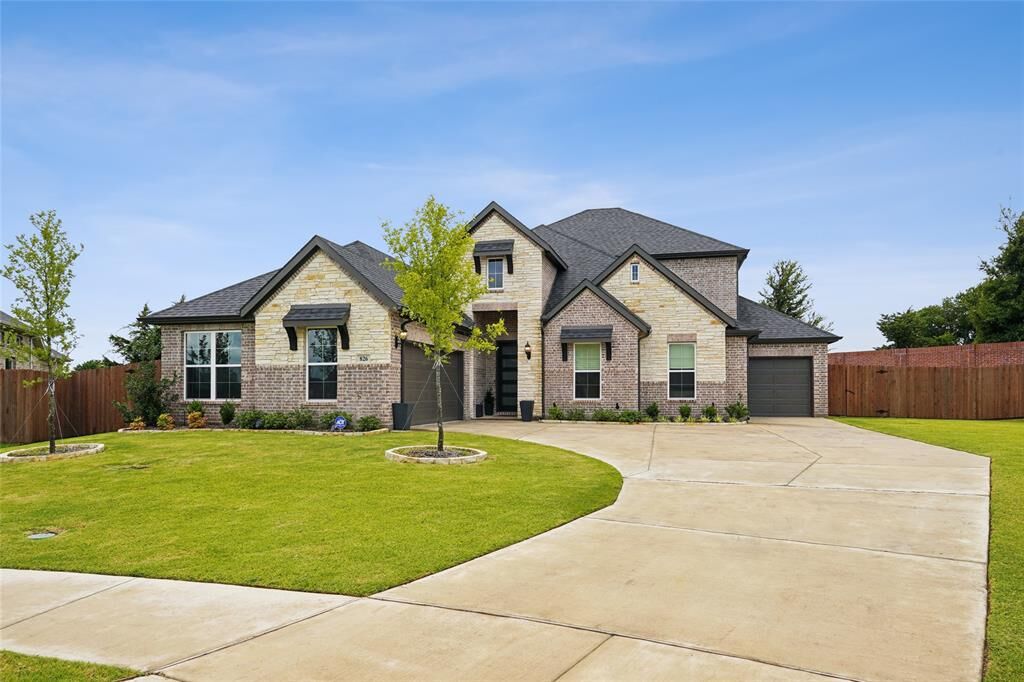
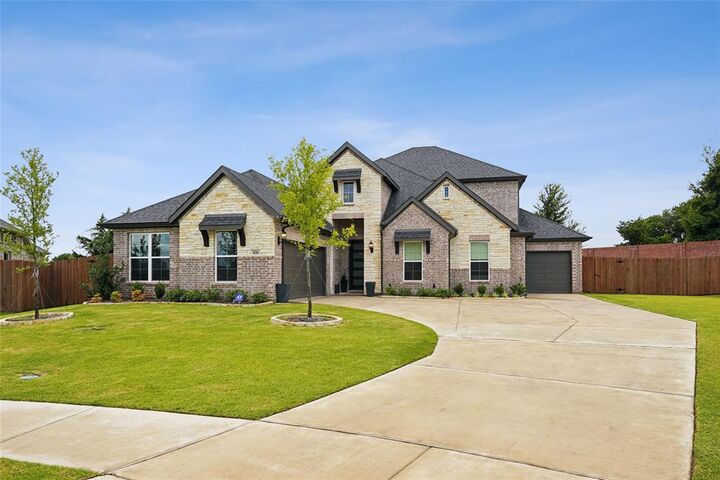
Situated on an oversized one-third-acre lot, the thoughtfully designed open-concept floor plan is ideal for both everyday living and entertaining. The spacious living room flows effortlessly into the kitchen and dining area, creating a welcoming gathering space. The chef-inspired kitchen features double ovens, making holiday meals and entertaining family and friends a breeze.
The private primary suite provides a peaceful retreat, while the additional bedrooms offer comfortable accommodations for family and guests. Upstairs, a versatile game room adds flexible living space that can easily serve as a media room, playroom, home office, or second living area.
Step outside to the expansive backyard, where the generous one-third-acre lot offers endless opportunities to create your dream outdoor oasis—whether it's a pool, outdoor kitchen, garden, or spacious entertaining area.
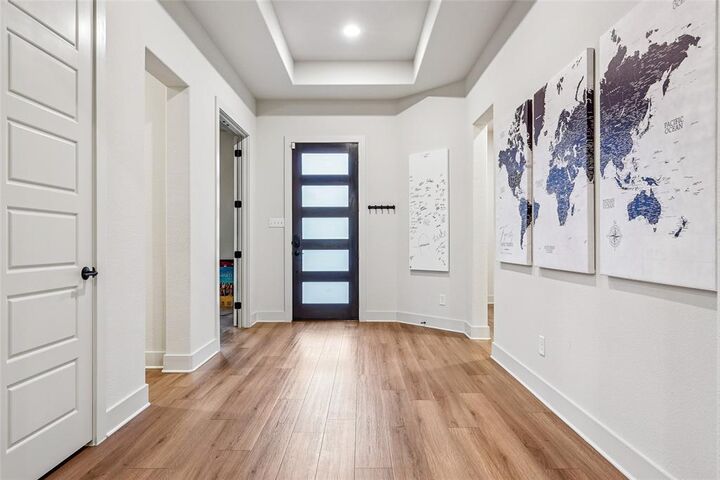
Skip the wait and uncertainty of new construction and enjoy all the benefits of a nearly new home with modern finishes, minimal wear, and a highly desirable floor plan. This exceptional property is truly move-in ready and waiting to welcome its next owners.