

Listing Courtesy of: NTREIS / Listed By: Tony Spratt, Century 21 Judge Fite Company - Contact: 817-605-3355
11 Country Ridge Road Melissa, TX 75454
Active (152 Days)
$830,000 (USD)

Description
MLS #:
21251602
21251602
Lot Size
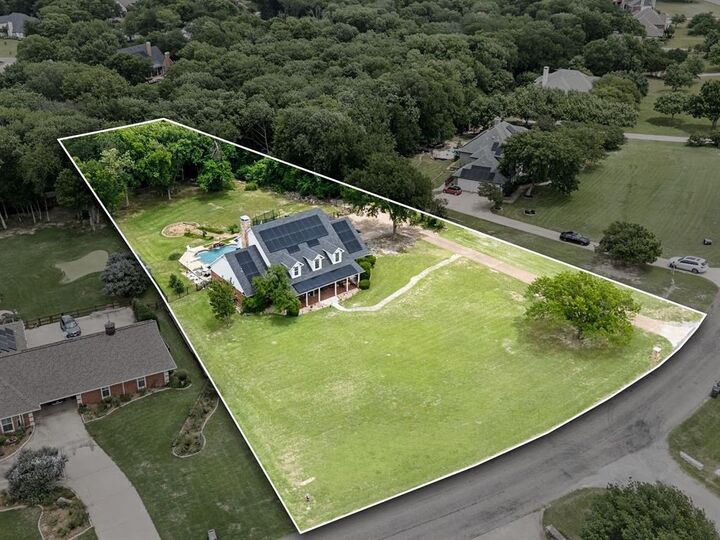
1.52 acres
1.52 acres
Type
Single-Family Home
Single-Family Home
Year Built
1986
1986
Style
Traditional, Colonial
Traditional, Colonial
School District
Melissa Isd
Melissa Isd
County
Collin County
Collin County
Listed By
Tony Spratt, Century 21 Judge Fite Company, Contact: 817-605-3355
Source
NTREIS
Last checked Oct 21 2026 at 4:33 PM GMT+0000
NTREIS
Last checked Oct 21 2026 at 4:33 PM GMT+0000
Bathroom Details
- Full Bathrooms: 4
- Half Bathroom: 1
Interior Features
- Cable Tv Available
- High Speed Internet Available
- Decorative Lighting
- Paneling
- Wainscoting
- Wet Bar
- Disposal
- Dishwasher
- Double Oven
- Electric Water Heater
- Electric Cooktop
- Electric Oven
- Microwave
- Windows: Window Coverings
- Laundry: Electric Dryer Hookup
- Laundry: Full Size W/D Area
- Laundry: Washer Hookup
- Windows: Bay Window(s)
- Laundry: Utility Room
- Pantry
- Eat-In Kitchen
- Granite Counters
- Kitchen Island
- Walk-In Closet(s)
- Chandelier
- Built-In Features
- Double Vanity
- Laundry: Dryer Hookup
Subdivision
- Country Ridge Ph Ii
Lot Information
- Undivided
- Subdivision
- Interior Lot
- Acreage
- Landscaped
- Lrg. Backyard Grass
- Sloped
- Many Trees
- Sprinkler System
Property Features
- Fireplace: 1
- Fireplace: Wood Burning
- Fireplace: Brick
- Fireplace: Masonry
- Fireplace: Living Room
- Fireplace: Raised Hearth
- Fireplace: Ventless
- Foundation: Slab
Heating and Cooling
- Central
- Electric
- Fireplace(s)
- Central Air
- Ceiling Fan(s)
Pool Information
- Water Feature
- Gunite
- In Ground
- Pool Sweep
- Diving Board
- Outdoor Pool
- Waterfall
Homeowners Association Information
- Dues: $1018
Flooring
- Hardwood
- Brick
- Engineered Wood
Exterior Features
- Roof: Composition
- Roof: Shingle
- Roof: Asphalt
Utility Information
- Utilities: Underground Utilities, City Water, Asphalt, Private Road, Septic, Aerobic Septic, Individual Water Meter, Private Sewer, Electricity Available, Cable Available, Phone Available, Electricity Connected
- Energy: Insulation, Thermostat, Solar, Windows, 12 Inch+ Attic Insulation, Solar Electric System - Leased, Leased, Assumable
School Information
- Elementary School: Highland
Garage
- Garage
Parking
- Oversized
- Garage Door Opener
- Garage
- Garage Faces Side
- Driveway
- Inside Entrance
- Additional Parking
- Kitchen Level
- Side by Side
- Asphalt
- Aggregate
- Garage Single Door
- Garage Double Door
Stories
- 2
Living Area
- 4,019 sqft
Additional Information: Judge Fite Company | 817-605-3355
Location
Estimated Monthly Mortgage Payment
*Based on Fixed Interest Rate withe a 30 year term, principal and interest only
Listing price
Down payment
%
Interest rate
%Mortgage calculator estimates are provided by C21 Judge Fite Company and are intended for information use only. Your payments may be higher or lower and all loans are subject to credit approval.
Disclaimer: Copyright 2026 North Texas Real Estate Information System (NTREIS). All rights reserved. This information is deemed reliable, but not guaranteed. The information being provided is for consumers’ personal, non-commercial use and may not be used for any purpose other than to identify prospective properties consumers may be interested in purchasing. Data last updated 10/21/26 09:33



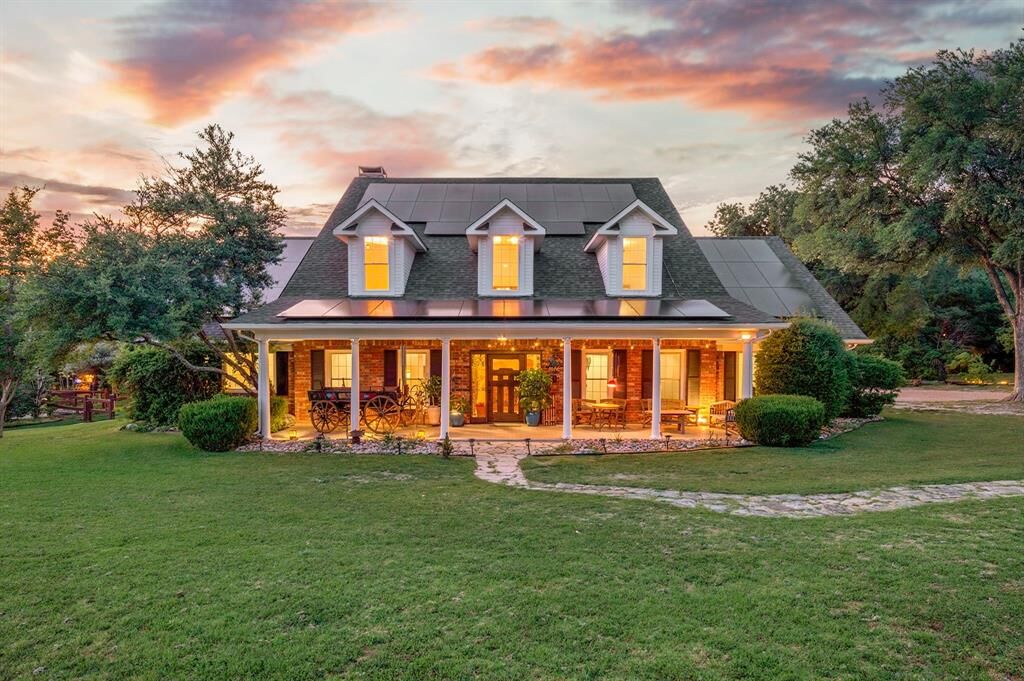
A sparkling diving pool with cascading waterfall anchors the backyard, creating an inviting centerpiece for summer gatherings, quiet mornings, or effortless entertaining. Inside, the 4,019sq residence unfolds with warmth and flexibility. Hand-scraped hardwood floors guide you through a vaulted entry into sun-filled living spaces that flow naturally for both everyday comfort and memorable occasions. Separate living areas, dual dining spaces, and a wet bar provide ample room for family connection or hosting friends with ease.
The heart of the home is a bright, expansive kitchen featuring beamed ceilings, crisp white custom cabinetry, and substantial bullnose granite countertops. Designed with the cook in mind and generous workspace while remaining perfectly connected to the surrounding rooms.
The primary suite is a haven, spacious enough for oversized furnishings and offering peaceful views of the pool and wooded rear yard. The luxurious ensuite bath boasts dual closets, dual vanities, a freestanding tub installed recently, and a beautifully updated shower. A flexible main-level office, currently configured as a large custom closet, provides additional versatility for work, hobbies, or storage.
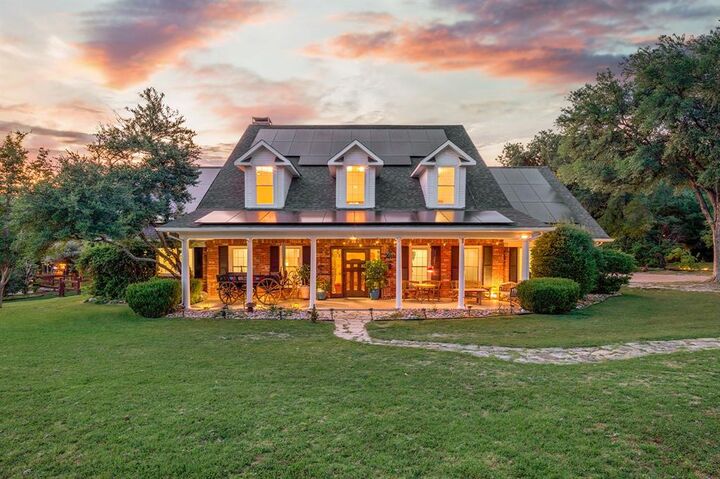
The grand staircase leads to four generously sized guest bedrooms and three updated bathrooms, two of which are ensuite. Throughout the home, thoughtful upgrades reflect a commitment to comfort and efficiency: all windows were replaced in 2022, foam insulation was added, and a solar power system was installed in 2025. Kitchen fridge, washer & dryer will convey with an acceptable offer. Ask about the loan assumption at 2.875%